The Secret to a Cooler Home: Balancing Attic Intake and Exhaust Ventilation
When the intense Texas summer heat arrives in Richmond, your air conditioning system works overtime to keep your family comfortable. You might notice your cooling bills creeping up month after month, or perhaps certain rooms in your home feel stubbornly warm no matter how low you set the thermostat. While it is easy to blame an aging HVAC unit or poorly insulated windows, the real culprit often sits right above your head: your attic.
Your roof does much more than just keep the rain out. It functions as a complex, breathing system. At the heart of this system is proper ventilation. Without it, your attic can easily reach temperatures exceeding 150 degrees on a typical sunny afternoon. That trapped, superheated air acts like a heavy blanket pressing down on your living space, forcing your air conditioner to run constantly just to maintain a baseline level of comfort.
Understanding the mechanics behind balancing attic intake and exhaust ventilation is crucial for preserving your roof's lifespan, lowering your utility costs, and protecting your home from moisture damage. Let's explore exactly how this airflow system works and why getting the math right matters so much for your property.
The Science of Airflow: How Your Roof Breathes
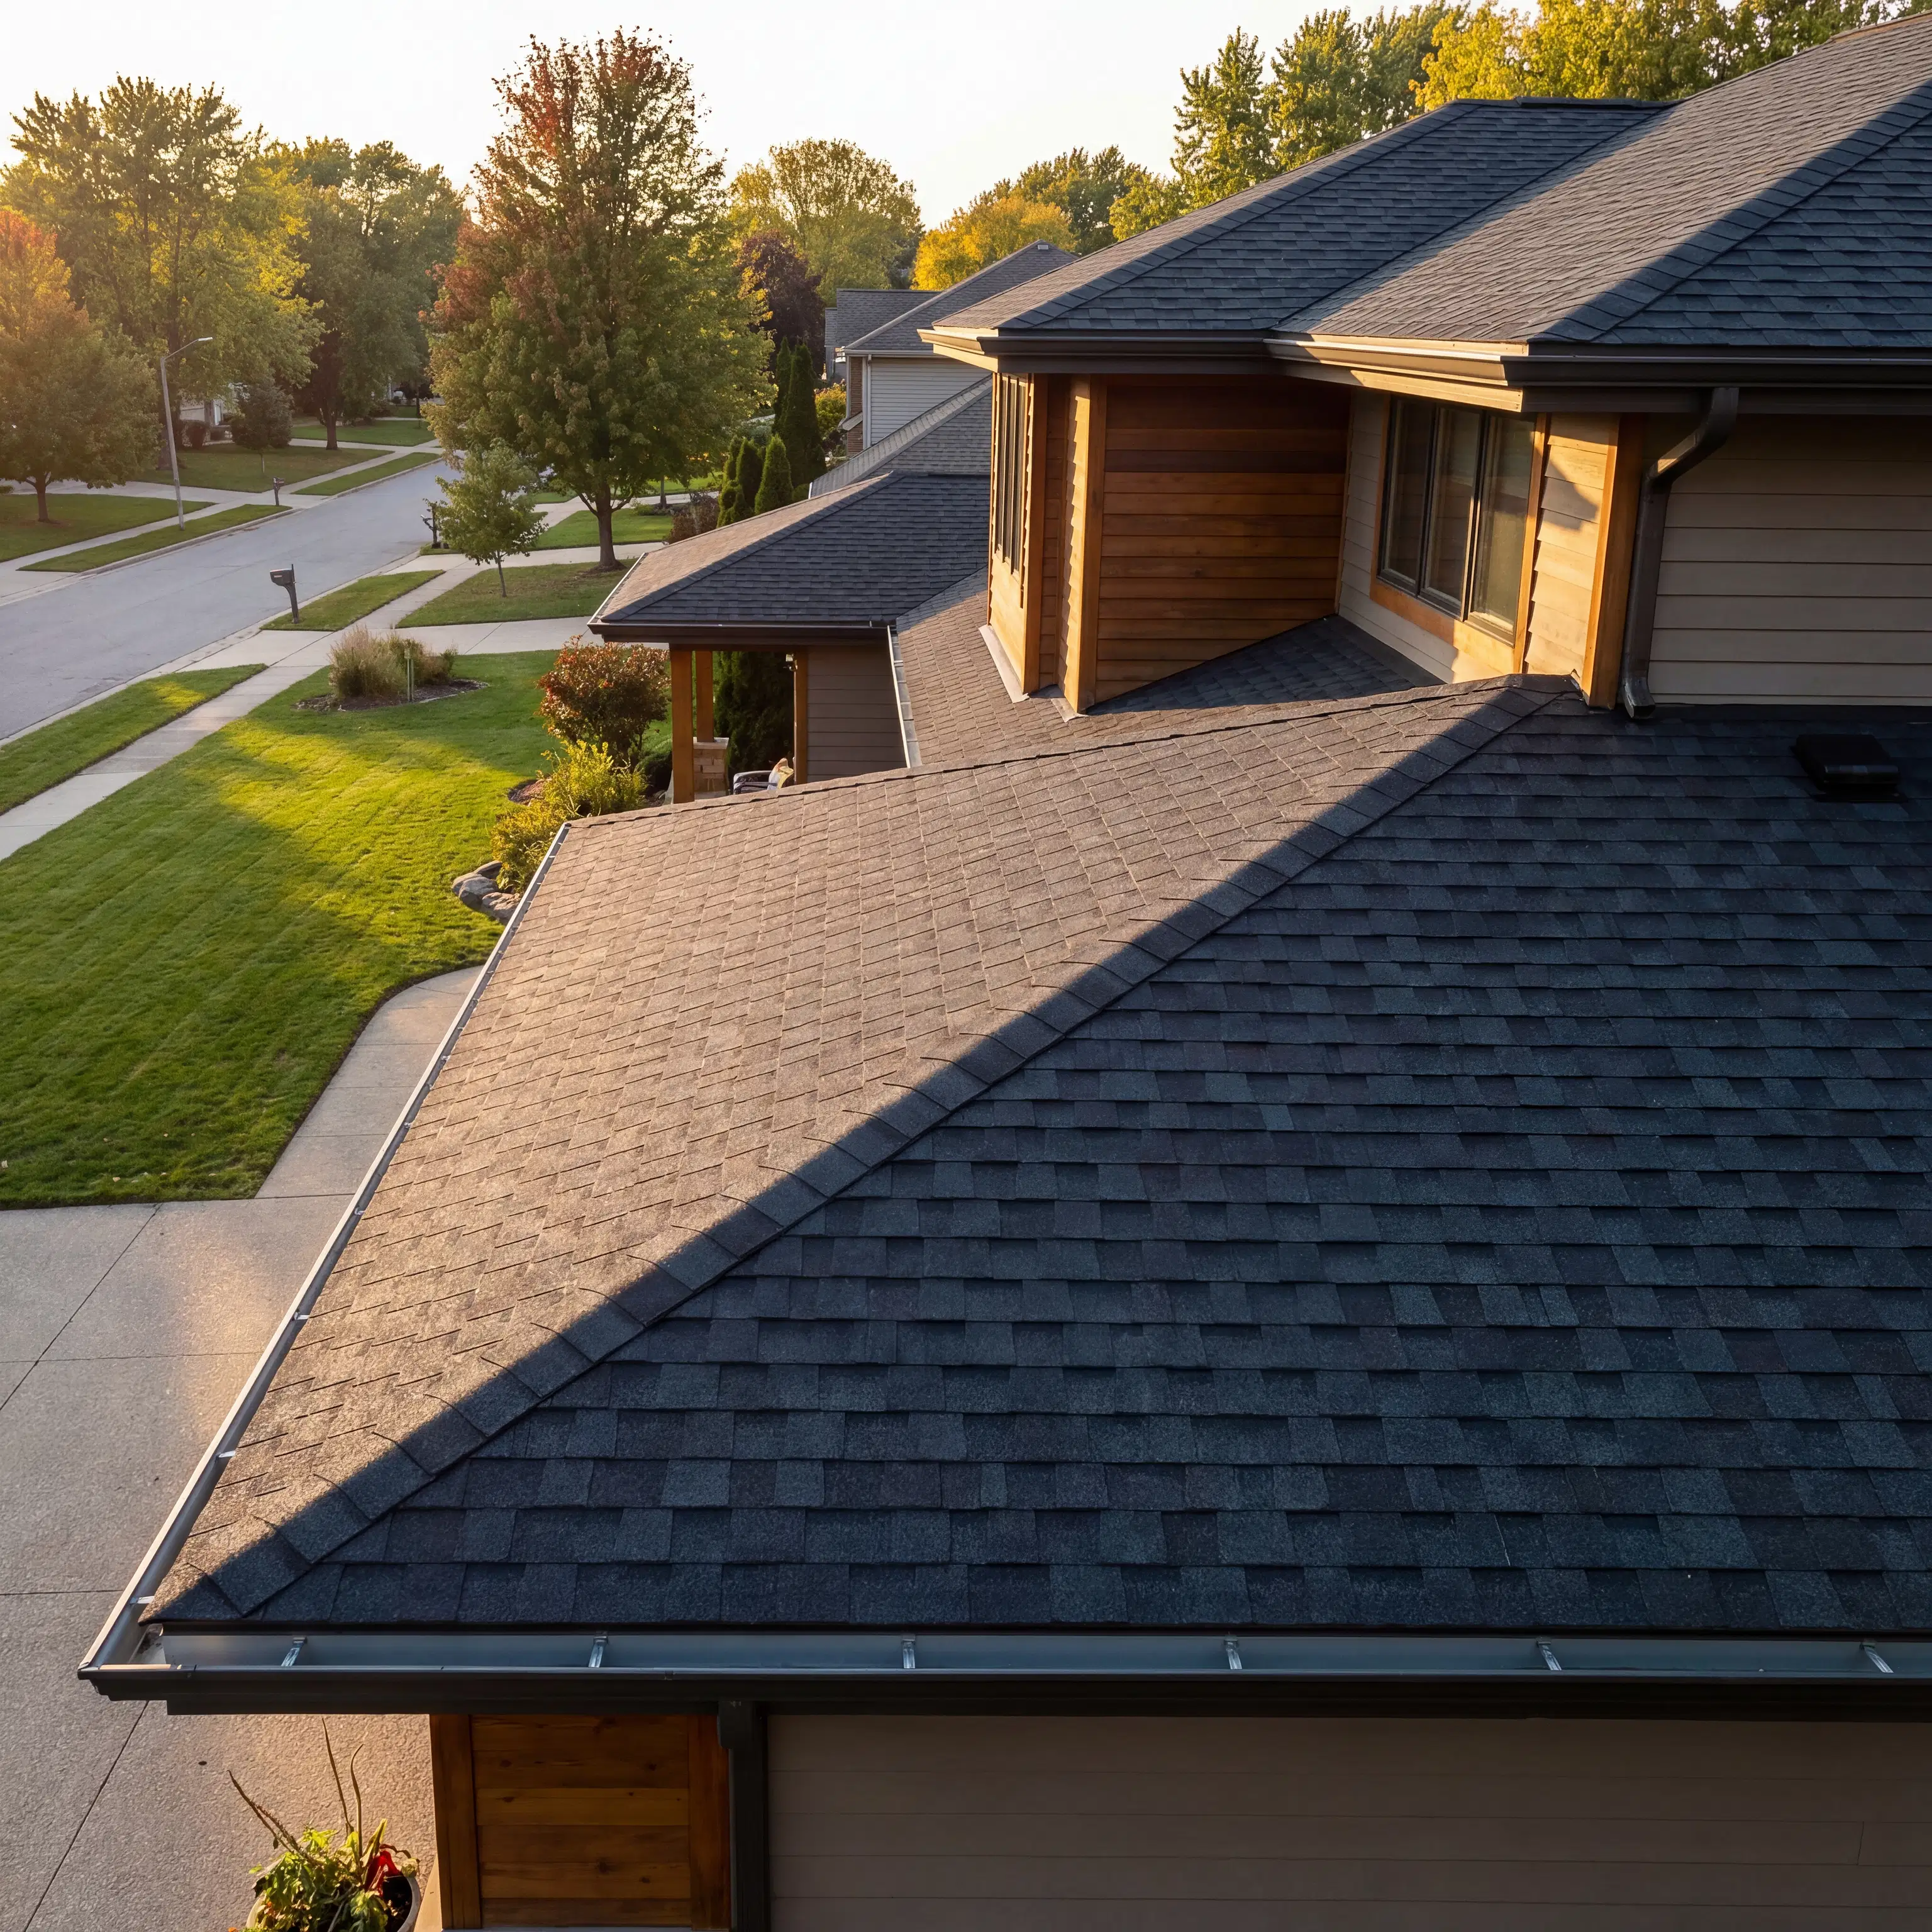
To function effectively, an attic requires a continuous flow of air. This process relies on two distinct components working in perfect harmony: intake and exhaust.
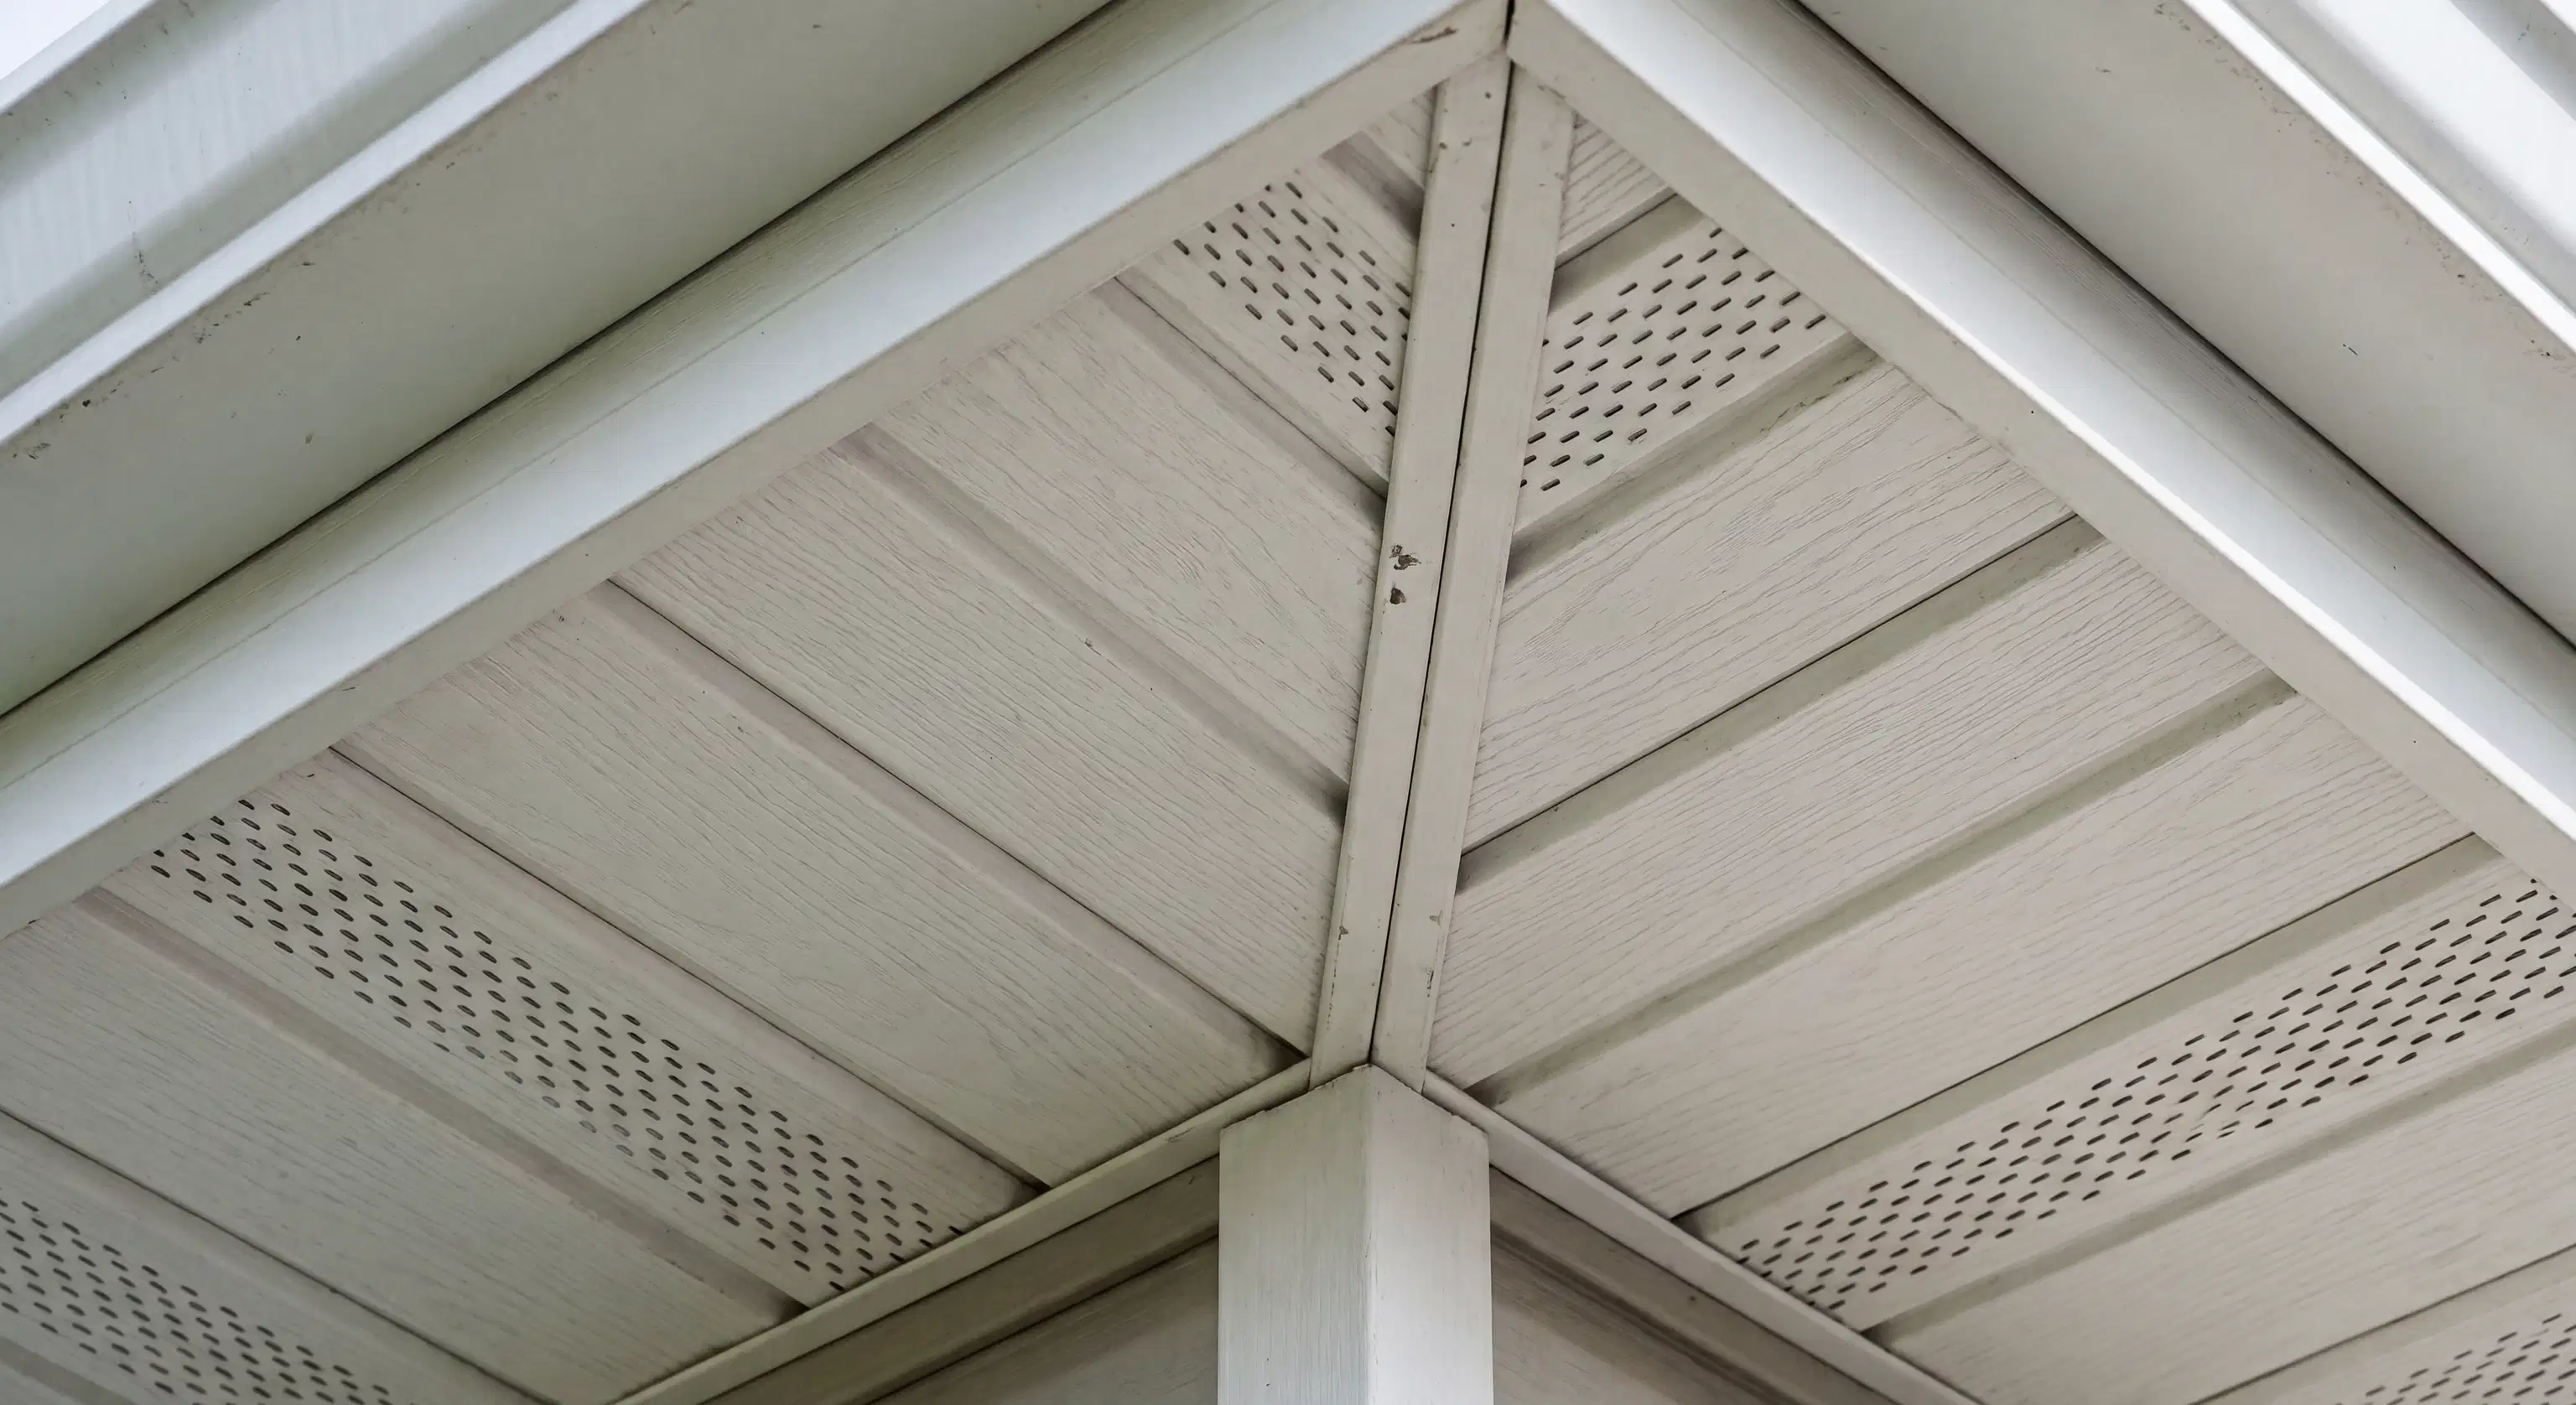
Intake vents are typically located at the lowest part of the roof's edge, usually in the soffits or eaves. Their job is to pull fresh, cooler air from the outside into the attic space. Exhaust vents, on the other hand, are positioned at or near the highest point of the roof, such as the ridge. Since hot air naturally rises, the heat inside the attic travels upward and escapes through these exhaust vents. As the hot air exits, it creates a subtle vacuum effect that pulls new, cooler air in through the intake vents.
When this system is balanced, the air inside your attic turns over continuously. However, if one side of the equation is compromised, the entire system fails. If you have too much exhaust and not enough intake, the exhaust vents can actually reverse their function, pulling conditioned air from your living space through tiny gaps in your ceiling. If you have plenty of intake but insufficient exhaust, the hot air simply becomes trapped, baking your shingles from the inside out and accelerating their deterioration.
Combatting the Texas Heat and Humidity
Living near the Brazos River basin means we deal with more than just high temperatures; we also face extreme humidity. This moisture can be incredibly destructive if allowed to accumulate in a dark, stagnant attic.
During the cooler months, warm, moist air from activities like showering, cooking, and running the dishwasher naturally rises into the attic. Without proper attic venting, this moisture condenses on the underside of your roof decking. Over time, this condensation can lead to severe wood rot, compromised structural integrity, and the rapid growth of mold and mildew. It also contributes to the unsightly black algae streaks that frequently plague poorly ventilated roofs in our humid climate.
By prioritizing a balanced ventilation system, you allow that trapped moisture to escape safely before it can settle into your roof deck or insulation. This preserves the structural health of your home and ensures that your insulation remains dry and effective.
Reducing Your Energy Bills with Proper Airflow
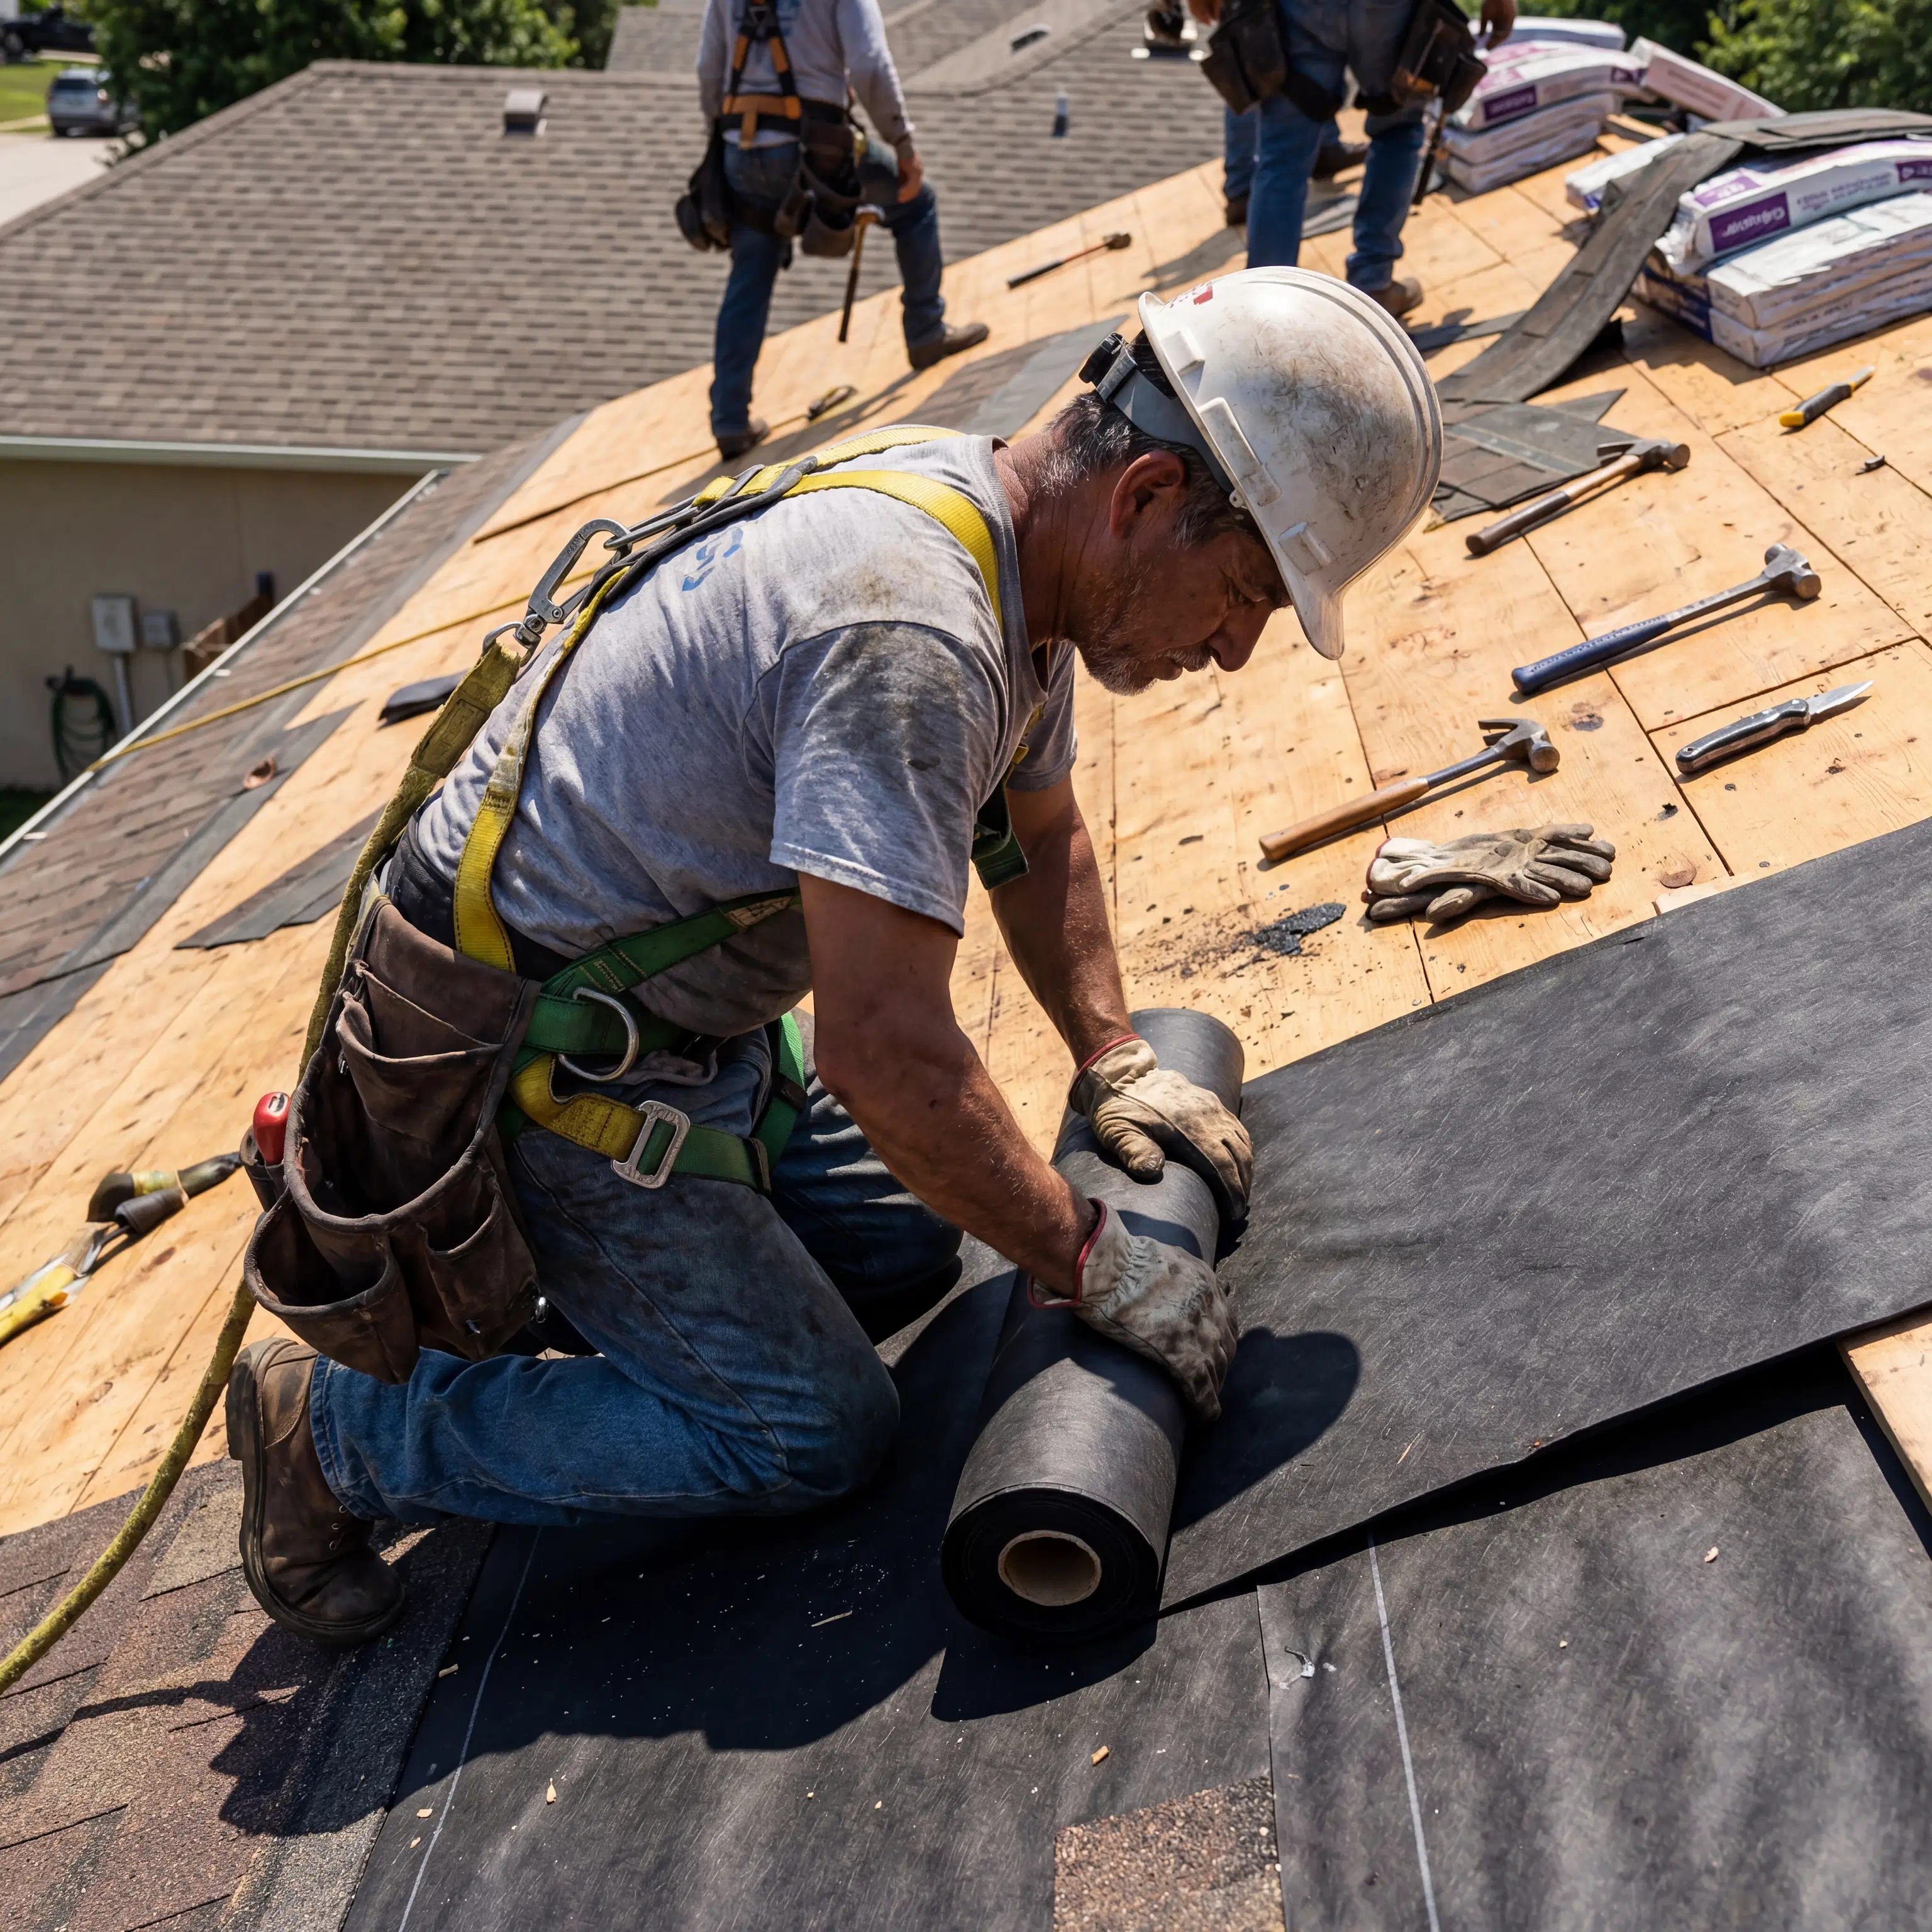
One of the most immediate benefits homeowners experience after upgrading roof soffit and ridge vents is a noticeable drop in their cooling costs. When an attic is poorly ventilated, the massive amount of trapped heat radiates down through the ceiling. Your air conditioning system has to fight against this constant downward pressure of heat, leading to longer cooling cycles and increased wear and tear on your HVAC equipment.
Understanding exactly how attic ventilation reduces air conditioner load is key to maximizing your home's energy efficiency. By ensuring a steady stream of fresh air sweeps through the attic space, the temperature differential between your living area and your attic is significantly reduced. In fact, ensuring your home has proper roof ventilation can decrease peak energy costs by up to 20%. That is a substantial savings that continues to pay dividends month after month, year after year.
The Importance of Precise Calculations
Achieving the perfect balance of airflow is not as simple as cutting a few holes and installing random vents. It requires precise mathematical calculations based on the total square footage of your attic floor space.
Professional roofing contractors use a standard known as the 1/300 rule to determine proper attic airflow calculation for residential roofs. This means that for every 300 square feet of attic space, you need one square foot of Net Free Area (NFA) for ventilation. Crucially, this NFA must be split evenly: 50% dedicated to intake vents and 50% dedicated to exhaust vents.
During a full roof replacement, we take this a step further by utilizing the GAF ventilation calculator. This ensures that the specific materials we use, from the soffit screens to the ridge cap shingles, provide the exact Net Free Area required to optimize your home's specific architectural layout. Guesswork simply has no place in roof ventilation.
Professional Inspections Uncover Hidden Issues
Many older homes in master-planned communities like Pecan Grove or Aliana were built with adequate ventilation for the building codes of their time, but modern standards have evolved significantly. Furthermore, subsequent roof repairs, added insulation that accidentally blocks soffit intake vents, or the mixing of different exhaust vent types (like combining ridge vents with power fans, which disrupts the natural flow) can throw a once-healthy system completely out of balance.
To accurately assess the state of your roof's airflow, a comprehensive evaluation is necessary. Our team provides thorough roof inspections that cover three critical areas. We begin with an interior attic inspection to check for blocked intake lines and verify vent operation. Next, we perform a ground-level inspection to identify any obvious exterior damage. Finally, we conduct a comprehensive roof-level inspection to evaluate the health of your shingles, the integrity of your flashings, and the performance of your exhaust vents.
Every inspection is video recorded. We share this footage directly with you, rating each component as green (good), yellow (repair needed), or red (replacement needed). This complete transparency allows you to see exactly what we see, ensuring you understand the "why" behind any recommendations we make before you spend a single dime.
Ready to Help Your Home Breathe Easier?
A healthy, well-ventilated roof is the first line of defense against our harsh Gulf Coast weather. If your upper floors feel like a sauna during the summer, if you have noticed curled shingles, or if you simply want to make your home more energy-efficient, it might be time to evaluate your attic's airflow.
At Creekview Roofing, our people-first approach means we prioritize finding the right solution for your specific home and budget. Whether you need minor attic venting installation upgrades or a comprehensive roof system overhaul, we have the experience and the credentials to get the job done right the first time.
If you live in Fort Bend County and suspect your home is suffering from unbalanced airflow, don't wait for the extreme heat to take its toll on your roof and your wallet. Reach out to us through our contact us page to schedule your free, video-recorded inspection today. Let's work together to keep your home cool, protected, and efficient for decades to come.